Maintenance,
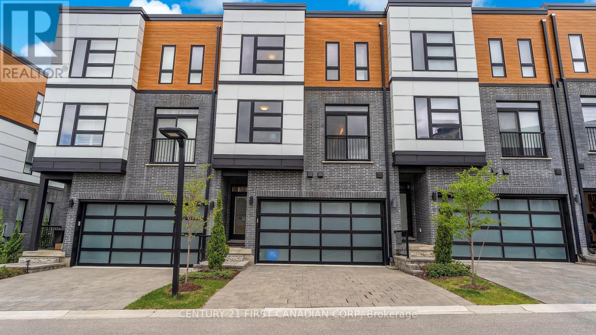
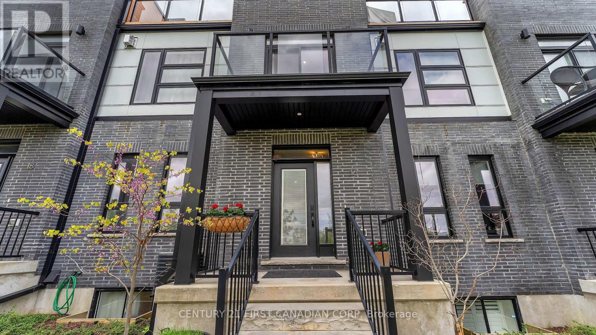
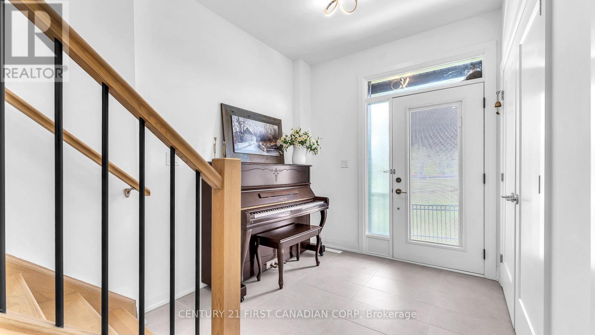
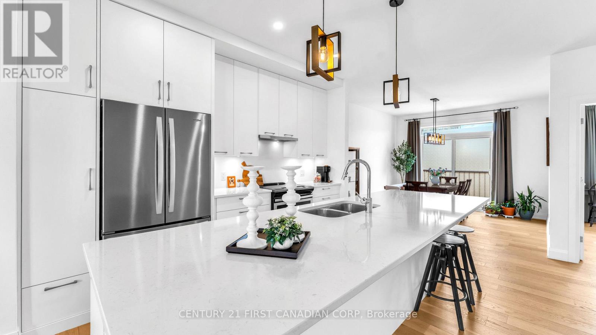
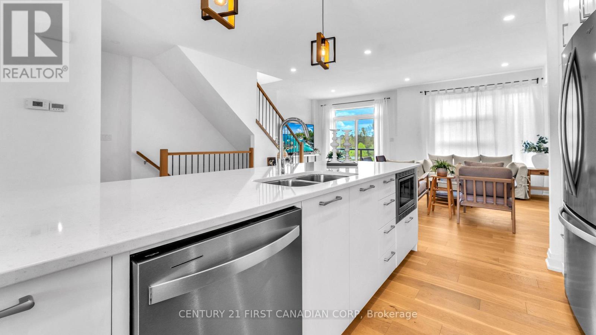
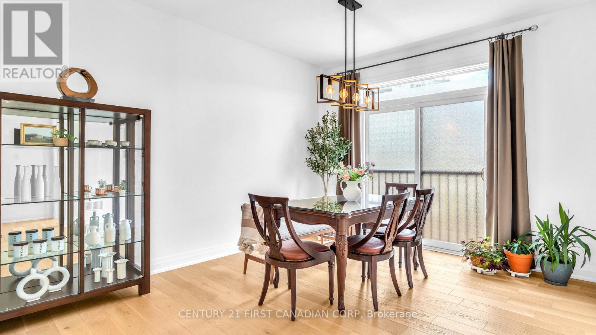
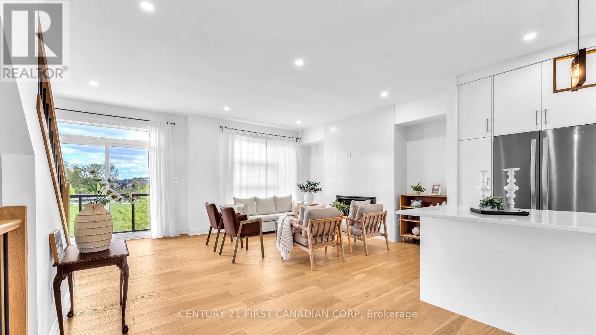
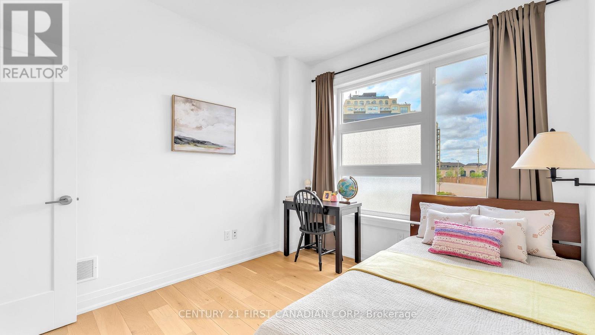
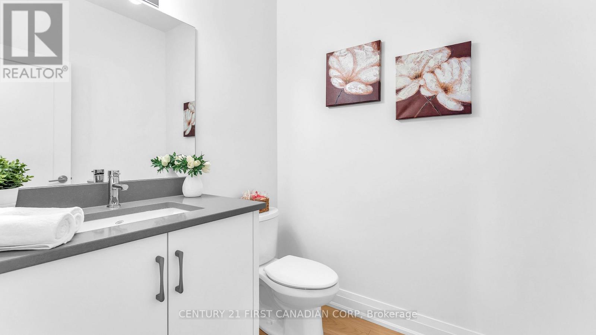
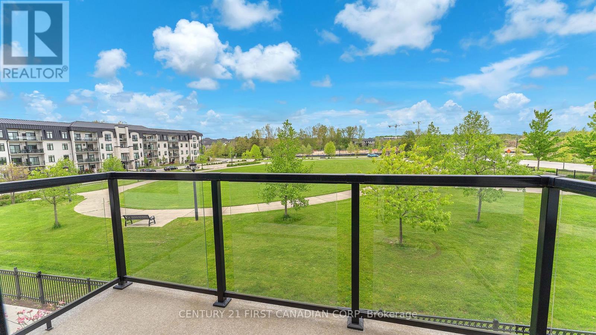
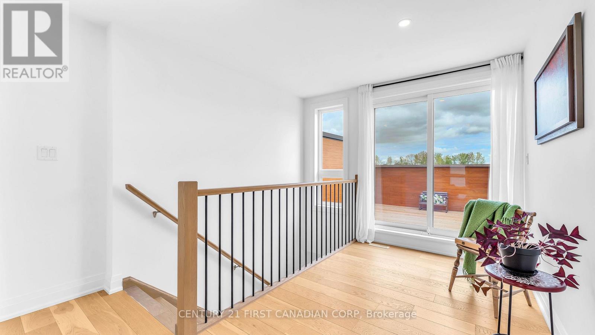
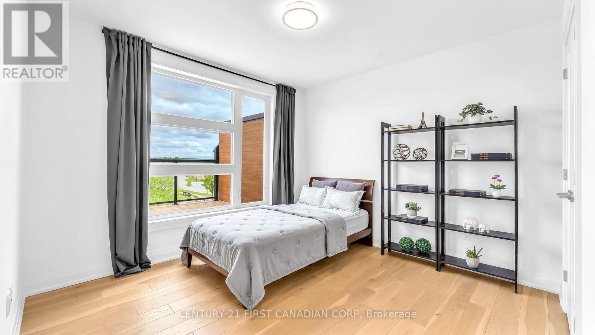
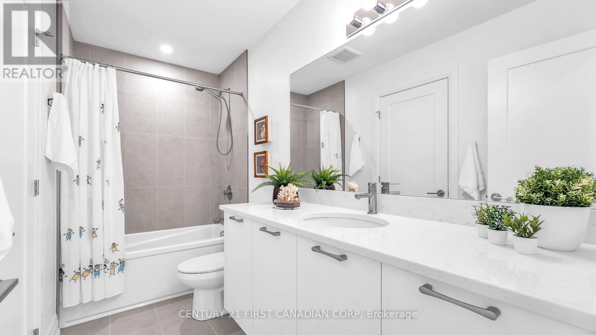
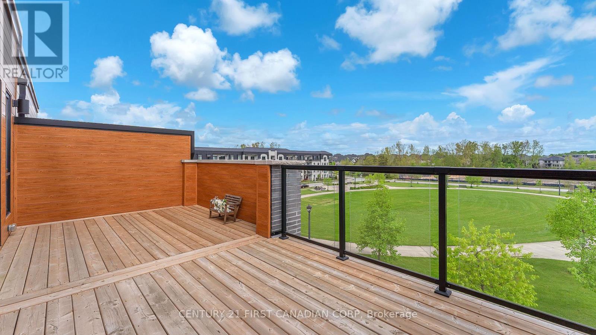
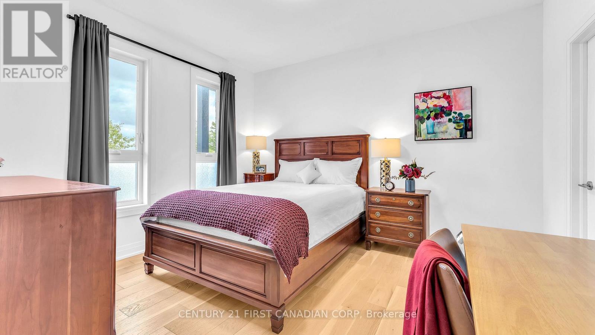
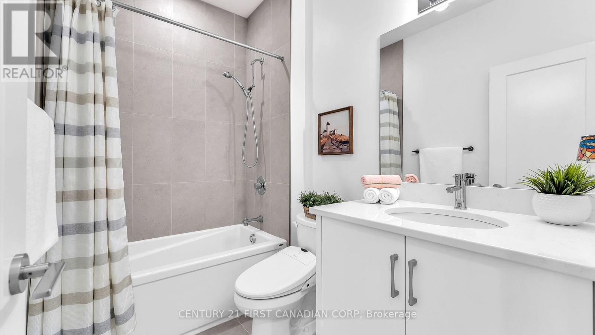
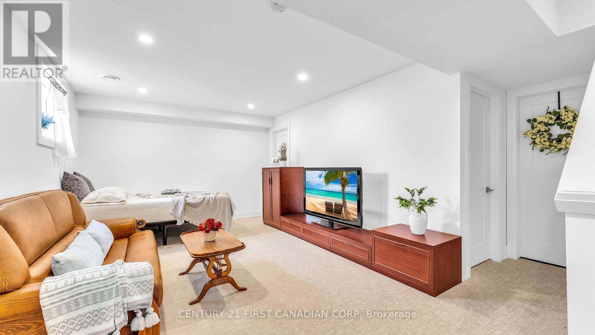
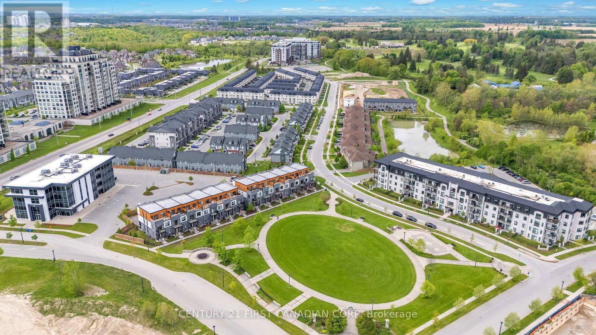
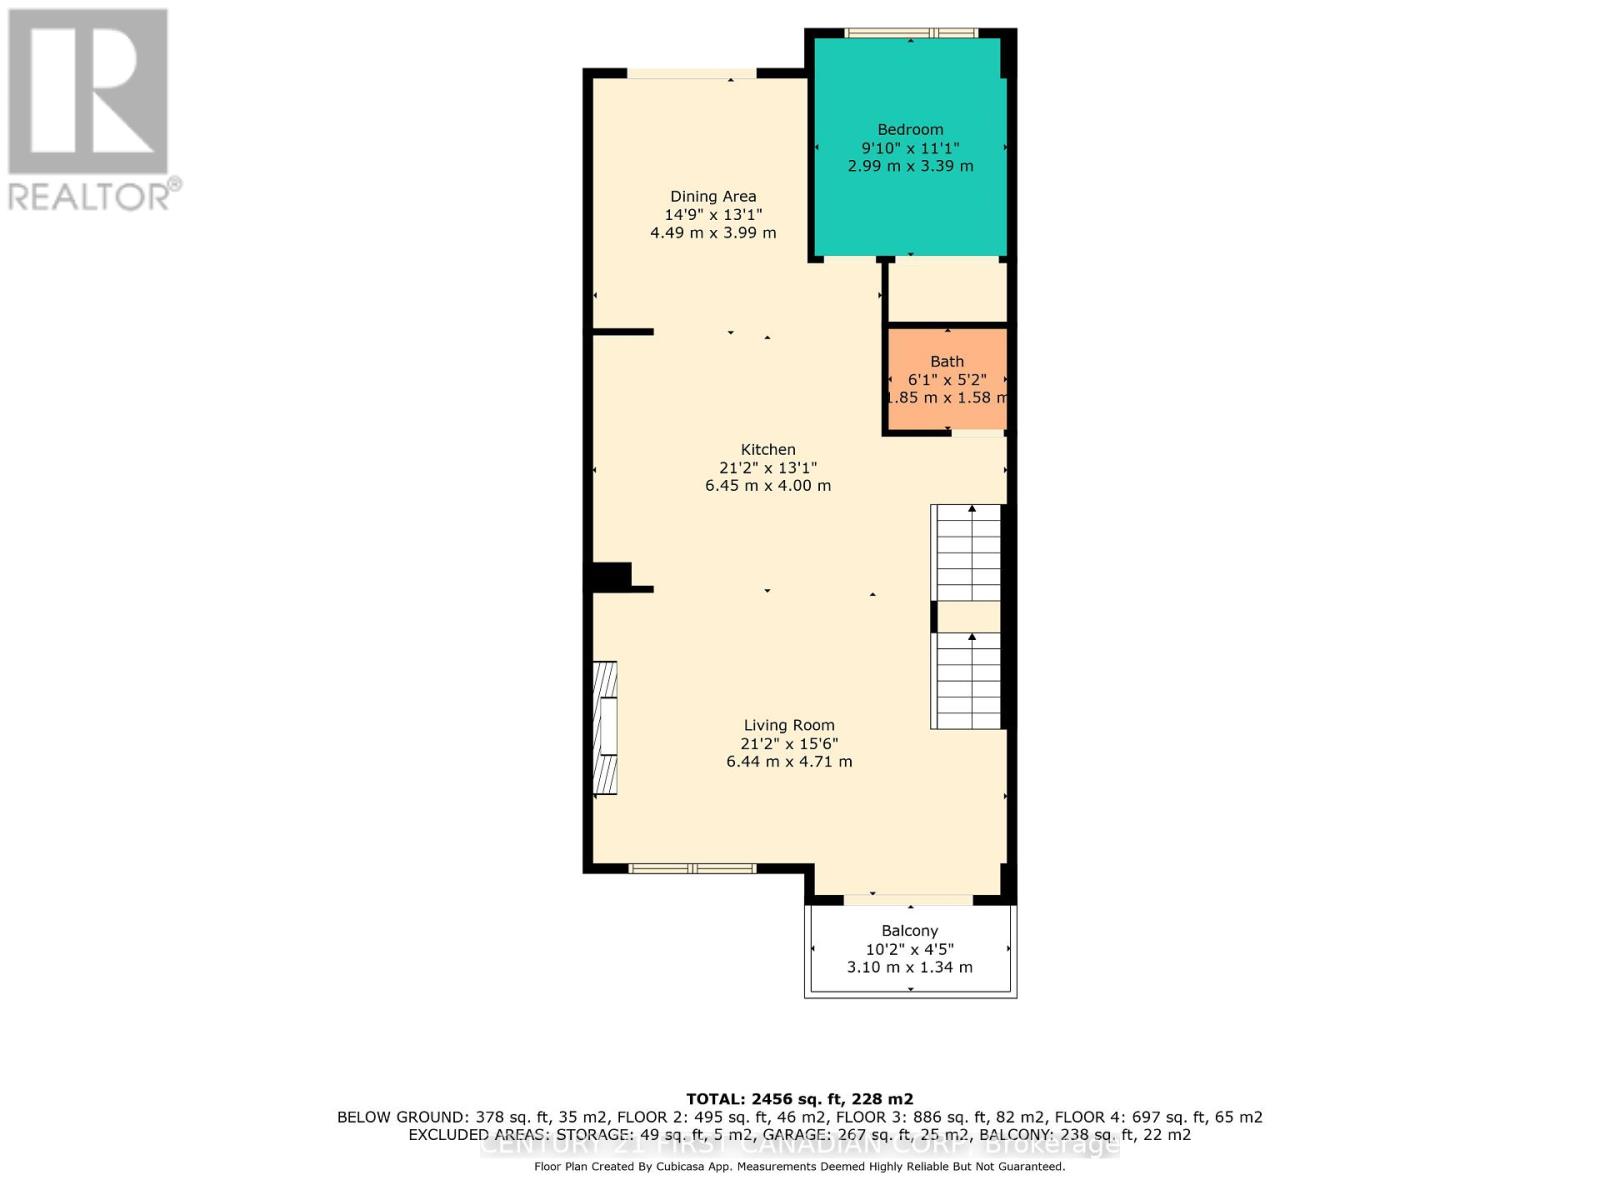
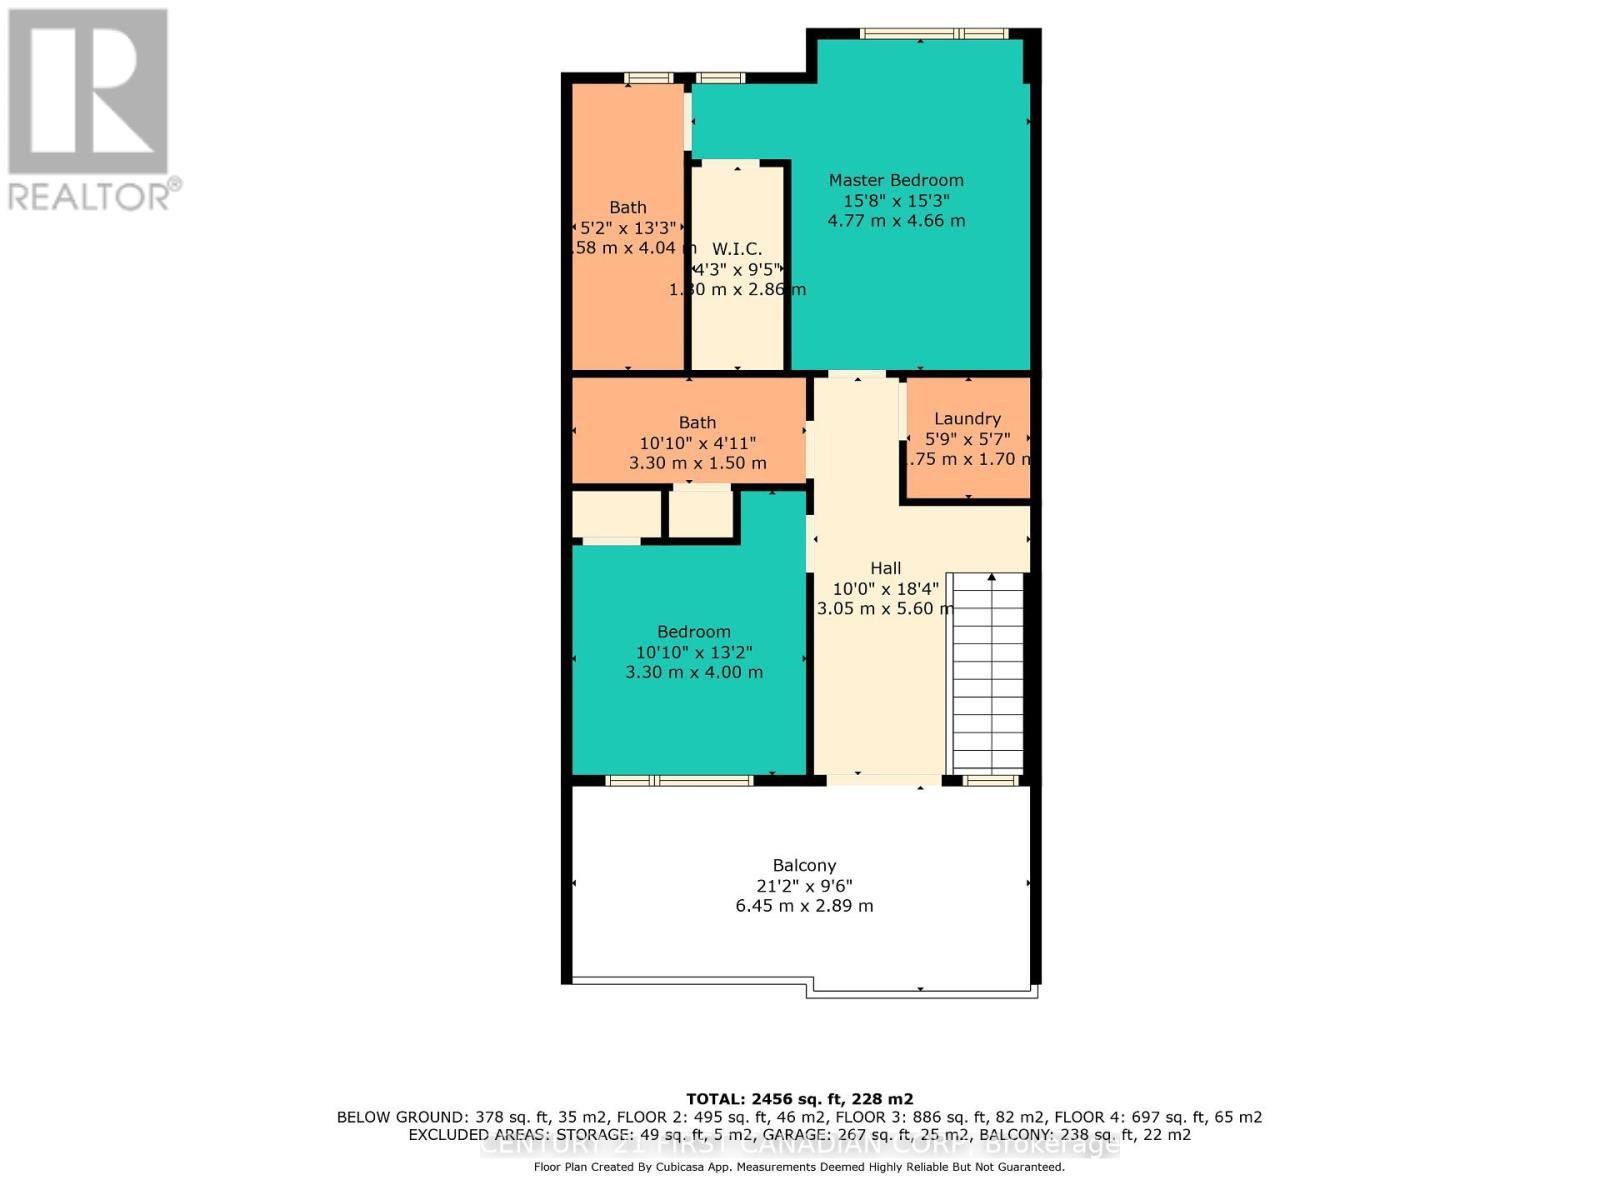
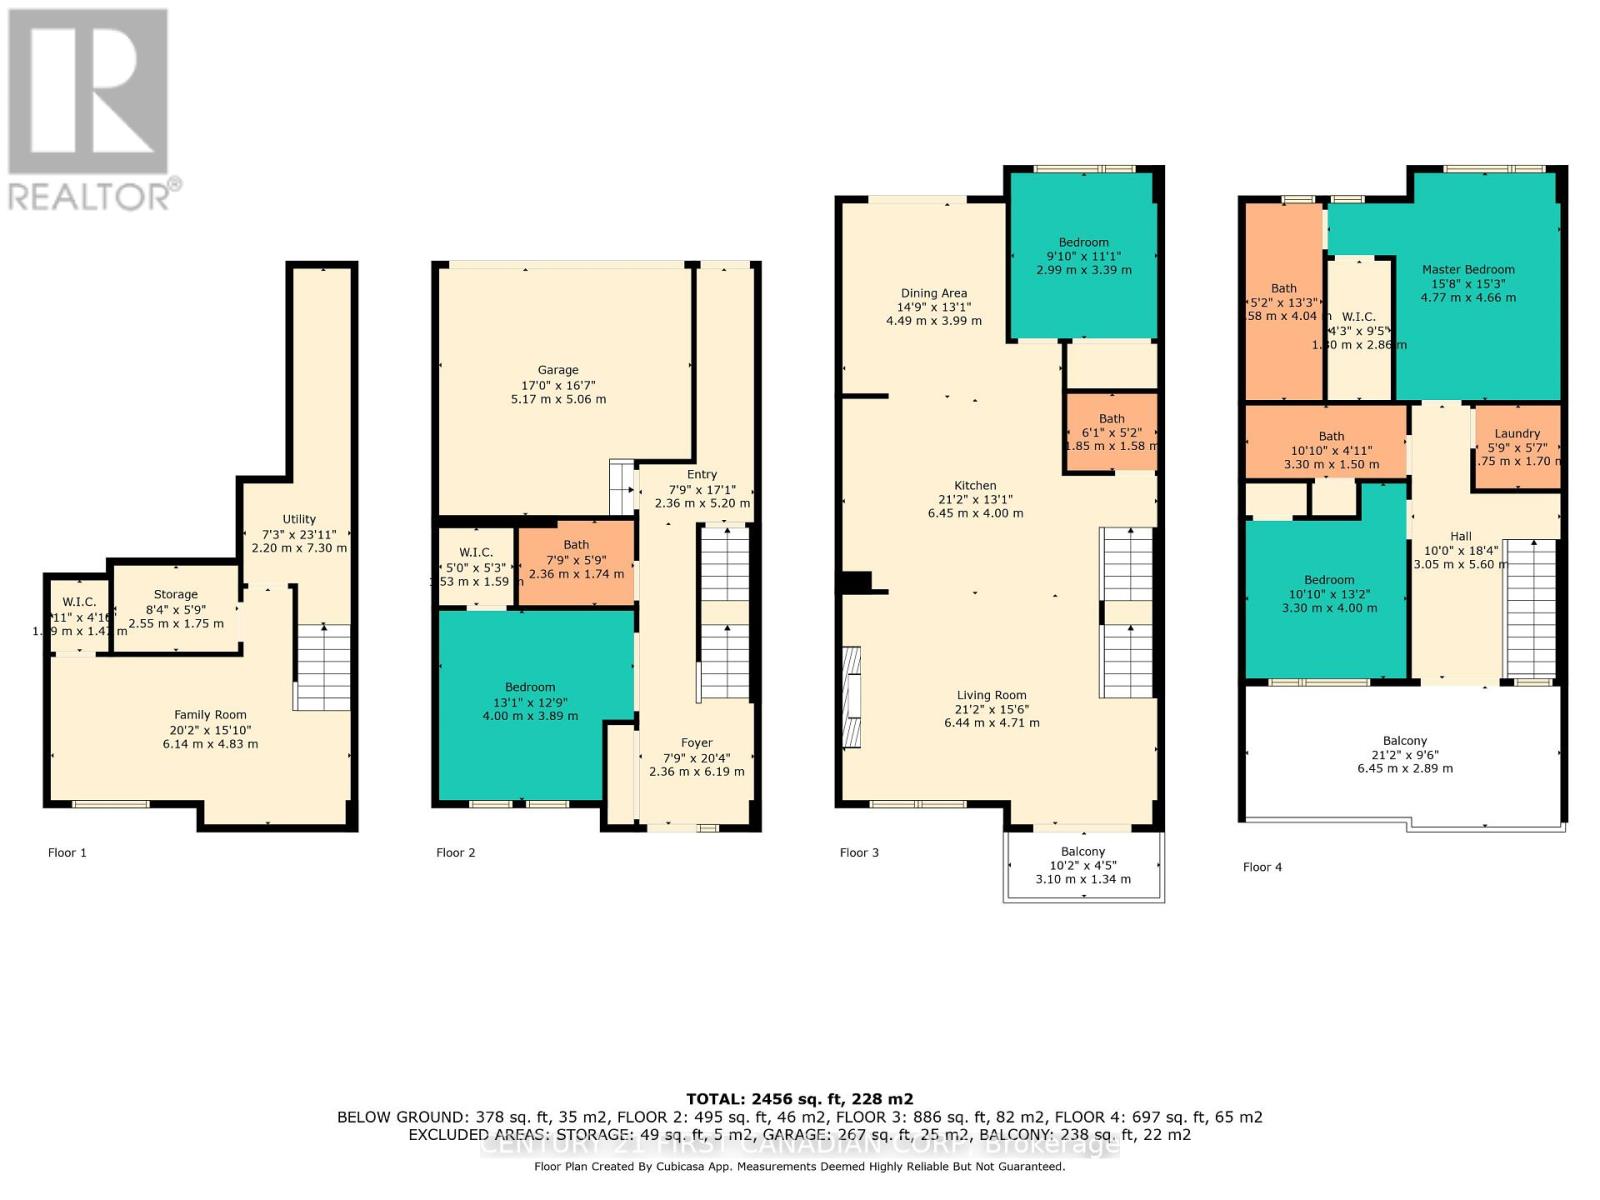
$336 MonthlyWelcome to your dream home in Upper Richmond Village, North London! Beautifully built, it offers this executive luxurious townhouse with a beautiful finish and fantastic floor plan. Upper Richmond Village is close to Sunningdale Golf course, Western University, hospital, shopping centres and fantastic nature trails through the Medway Valley Heritage Forest. This stunning 5 bedroom, 3.5 bathroom executive condo, combines luxury and modern styles, with a double car garage, gorgeous living space with 9ft ceilings, open concept living/dining showcases, a gas fireplace, stunning hard floors, striking gourmet kitchen, with a beautiful centre island, stainless steel appliances, elegant quartz countertops and lots of natural light. The lower level adds a finished bonus room, ideal for a guest space, 5th bedroom, Rec Room, or home gym. Enjoy your morning coffee from two beautiful balconies, along with views of Villagewalk Commons Park and surrounding green spaces that make this home truly special. Don't miss out on making this exquisite property your own (id:52373)
| MLS® Number | X13616400 |
| Property Type | Single Family |
| Community Name | North R |
| Amenities Near By | Hospital, Park, Public Transit, Schools |
| Community Features | Pets Allowed With Restrictions, School Bus |
| Equipment Type | Water Heater - Electric, Water Heater |
| Parking Space Total | 4 |
| Rental Equipment Type | Water Heater - Electric, Water Heater |
| Structure | Deck, Porch |
| Bathroom Total | 4 |
| Bedrooms Above Ground | 4 |
| Bedrooms Below Ground | 1 |
| Bedrooms Total | 5 |
| Age | 0 To 5 Years |
| Amenities | Visitor Parking, Fireplace(s) |
| Appliances | Garage Door Opener Remote(s), Central Vacuum, Water Meter, Dryer, Microwave, Hood Fan, Stove, Washer, Window Coverings, Refrigerator |
| Architectural Style | Multi-level |
| Basement Development | Partially Finished |
| Basement Type | N/a (partially Finished) |
| Cooling Type | Central Air Conditioning |
| Exterior Finish | Brick, Vinyl Siding |
| Fireplace Present | Yes |
| Half Bath Total | 1 |
| Heating Fuel | Natural Gas |
| Heating Type | Forced Air |
| Size Interior | 2,250 - 2,499 Sqft |
| Type | Row / Townhouse |
| Attached Garage | |
| Garage |
| Acreage | No |
| Land Amenities | Hospital, Park, Public Transit, Schools |
| Zoning Description | R5-4 |
| Level | Type | Length | Width | Dimensions |
|---|---|---|---|---|
| Second Level | Bathroom | 1.85 m | 1.58 m | 1.85 m x 1.58 m |
| Second Level | Living Room | 6.44 m | 4.71 m | 6.44 m x 4.71 m |
| Second Level | Kitchen | 6.45 m | 4.71 m | 6.45 m x 4.71 m |
| Second Level | Dining Room | 4.49 m | 3.99 m | 4.49 m x 3.99 m |
| Second Level | Bedroom | 2.99 m | 3.39 m | 2.99 m x 3.39 m |
| Second Level | Den | 3.15 m | 2 m | 3.15 m x 2 m |
| Third Level | Sitting Room | 3.27 m | 3.84 m | 3.27 m x 3.84 m |
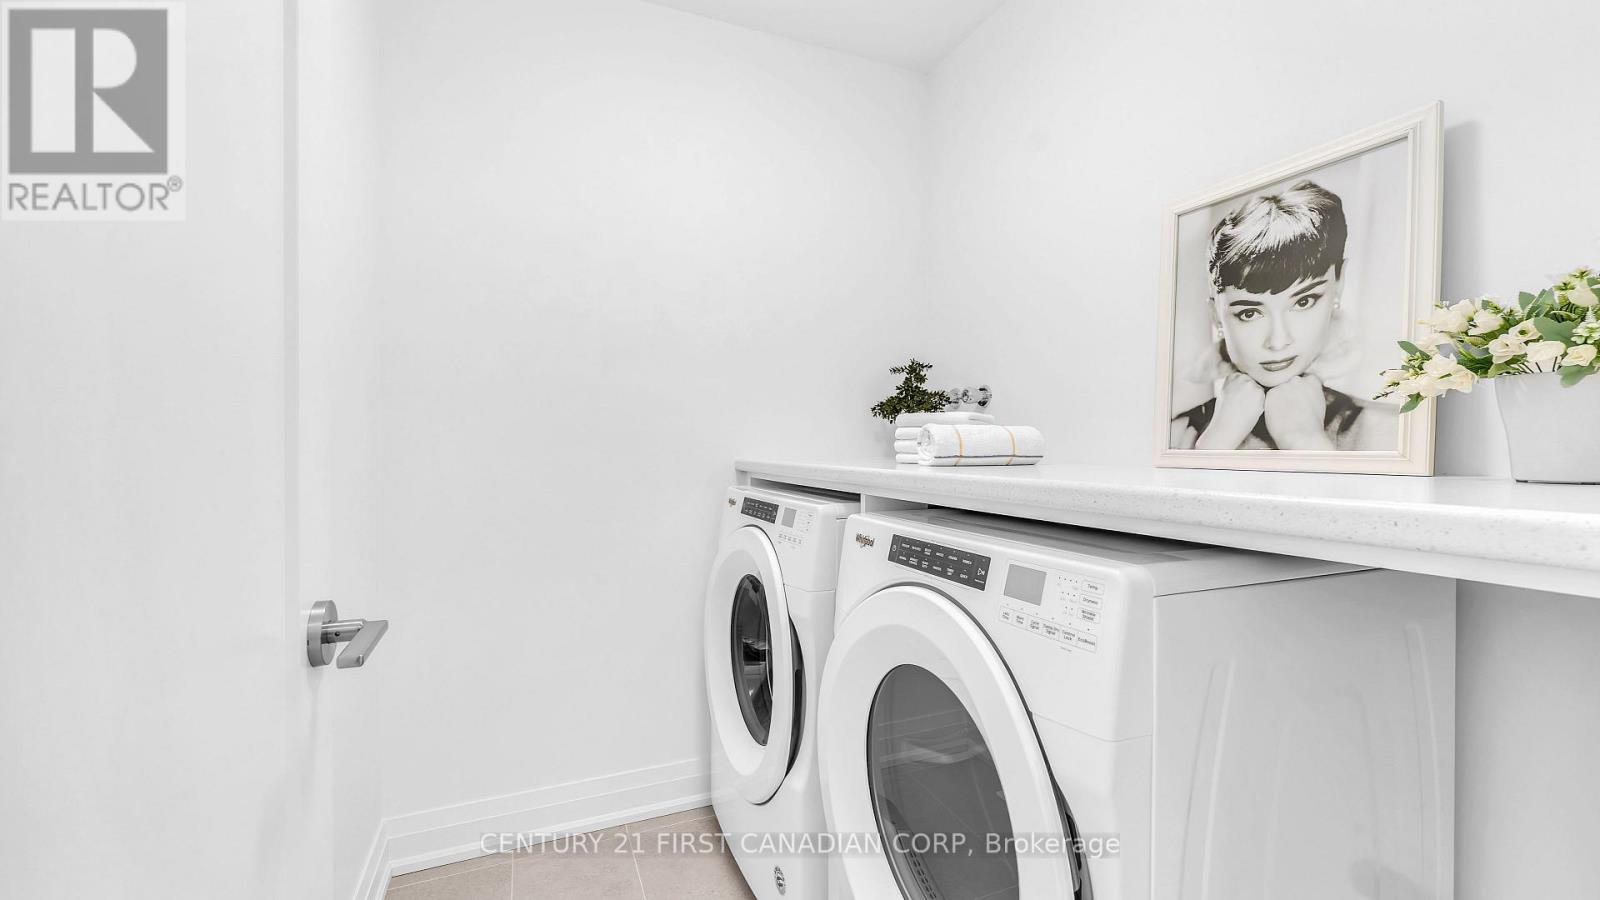
| Third Level | Laundry Room | 1.75 m | 1.7 m | 1.75 m x 1.7 m |
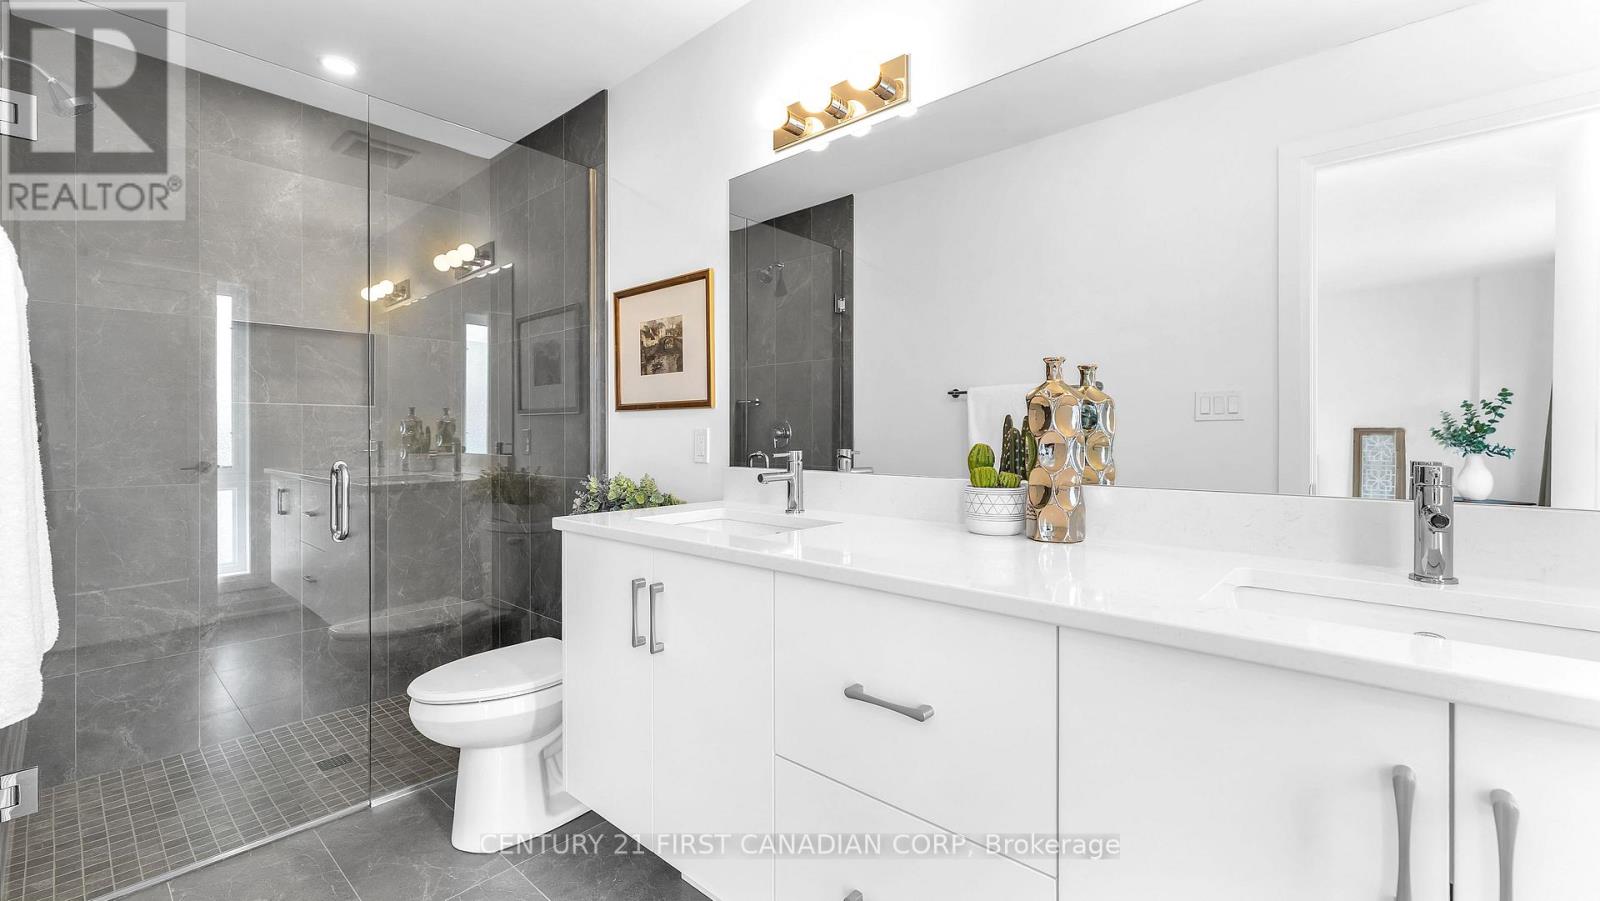
| Third Level | Bathroom | 3.3 m | 1.5 m | 3.3 m x 1.5 m |
| Third Level | Bathroom | 1.58 m | 4.04 m | 1.58 m x 4.04 m |
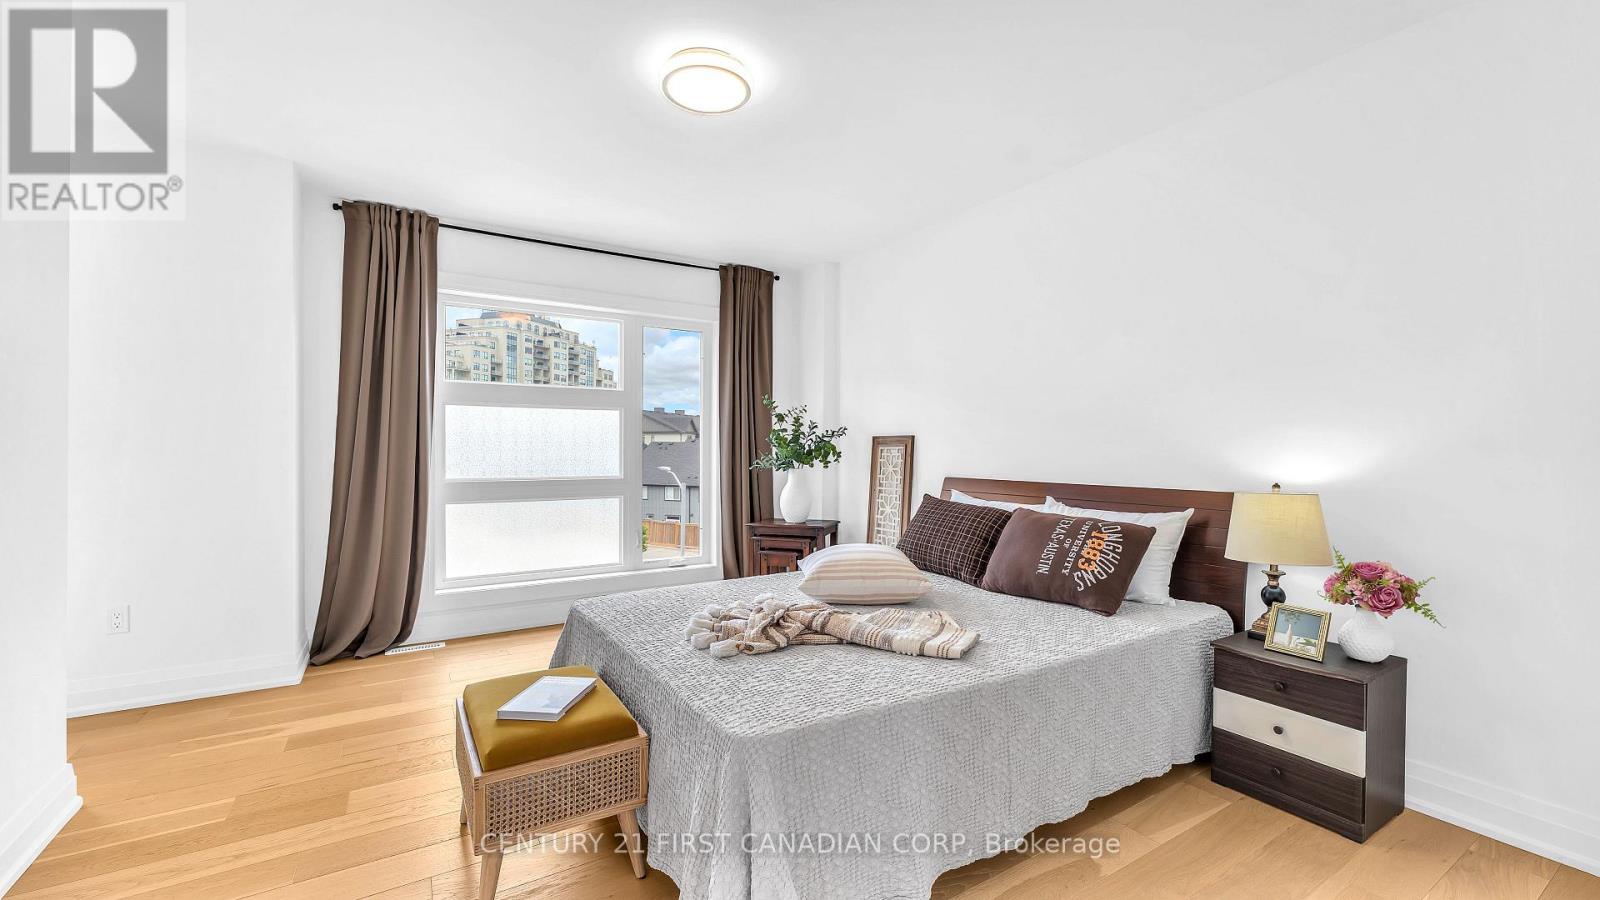
| Third Level | Primary Bedroom | 4.77 m | 4.66 m | 4.77 m x 4.66 m |
| Third Level | Bedroom | 3.3 m | 4 m | 3.3 m x 4 m |
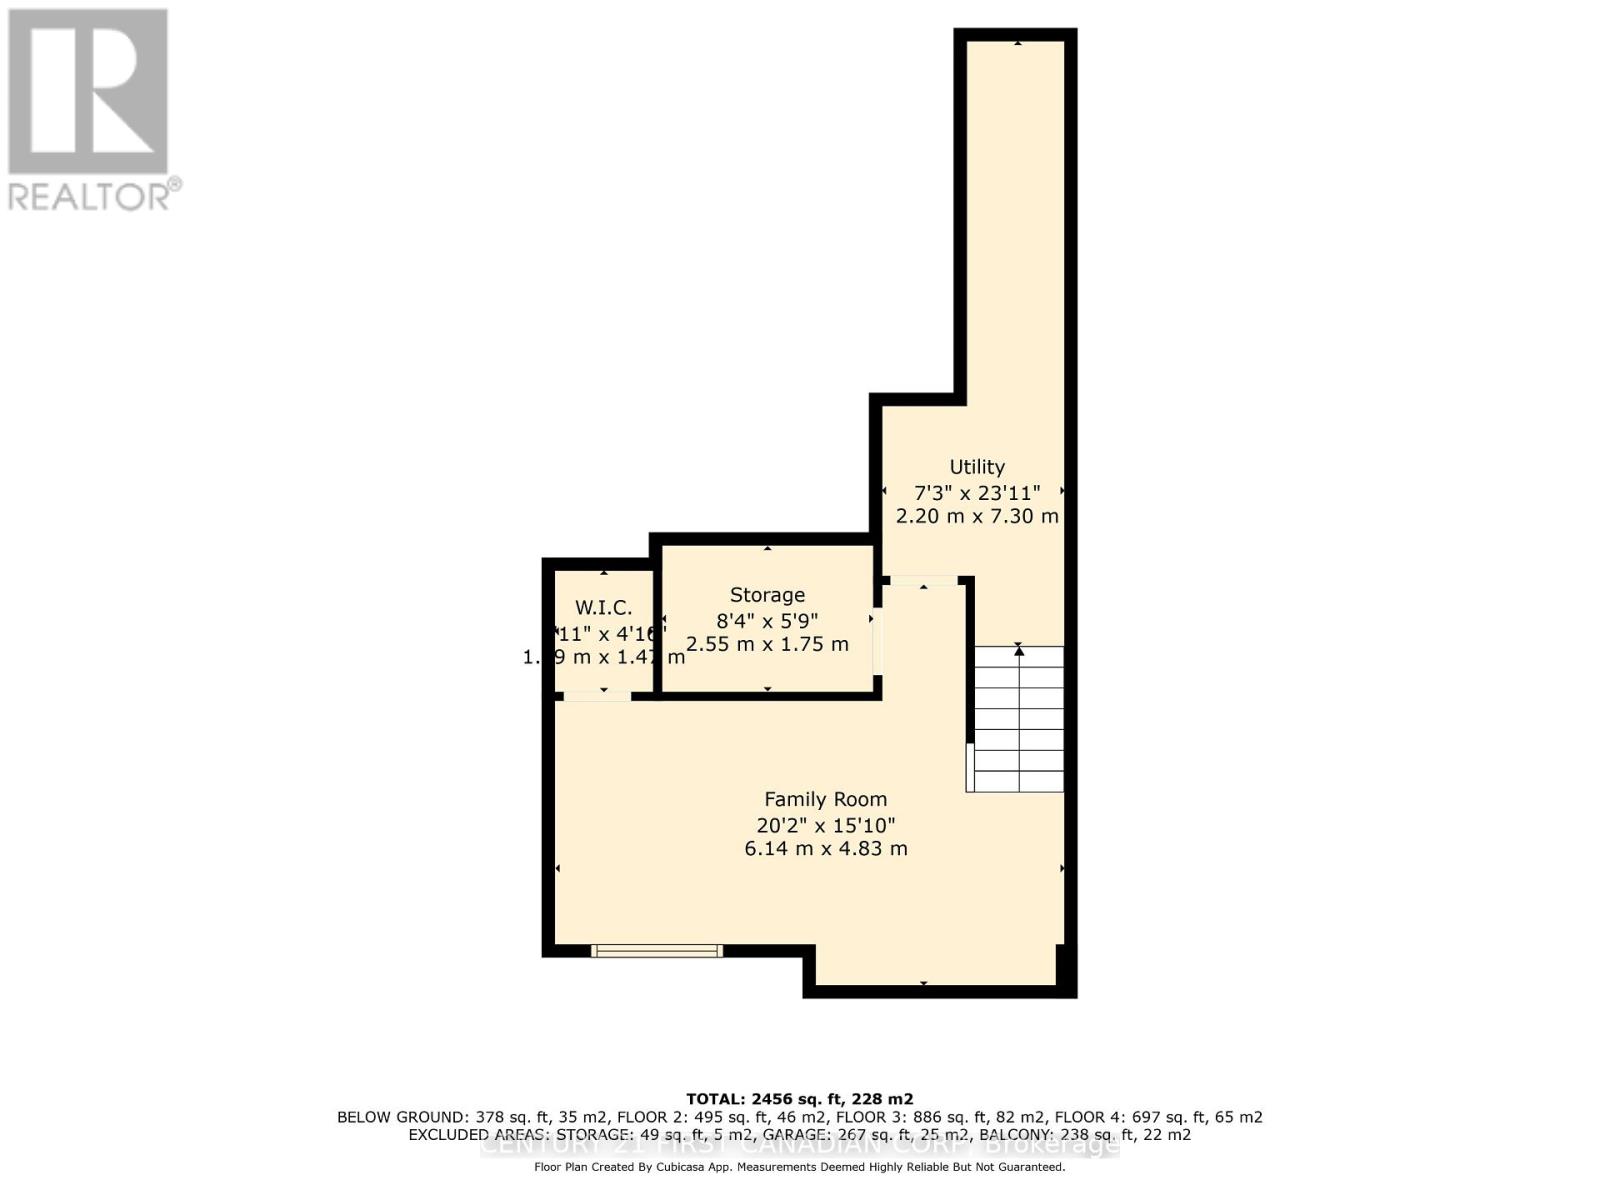
| Basement | Bedroom | 6.14 m | 4.83 m | 6.14 m x 4.83 m |
| Basement | Other | 2.55 m | 1.75 m | 2.55 m x 1.75 m |
| Basement | Utility Room | 2.2 m | 7.3 m | 2.2 m x 7.3 m |
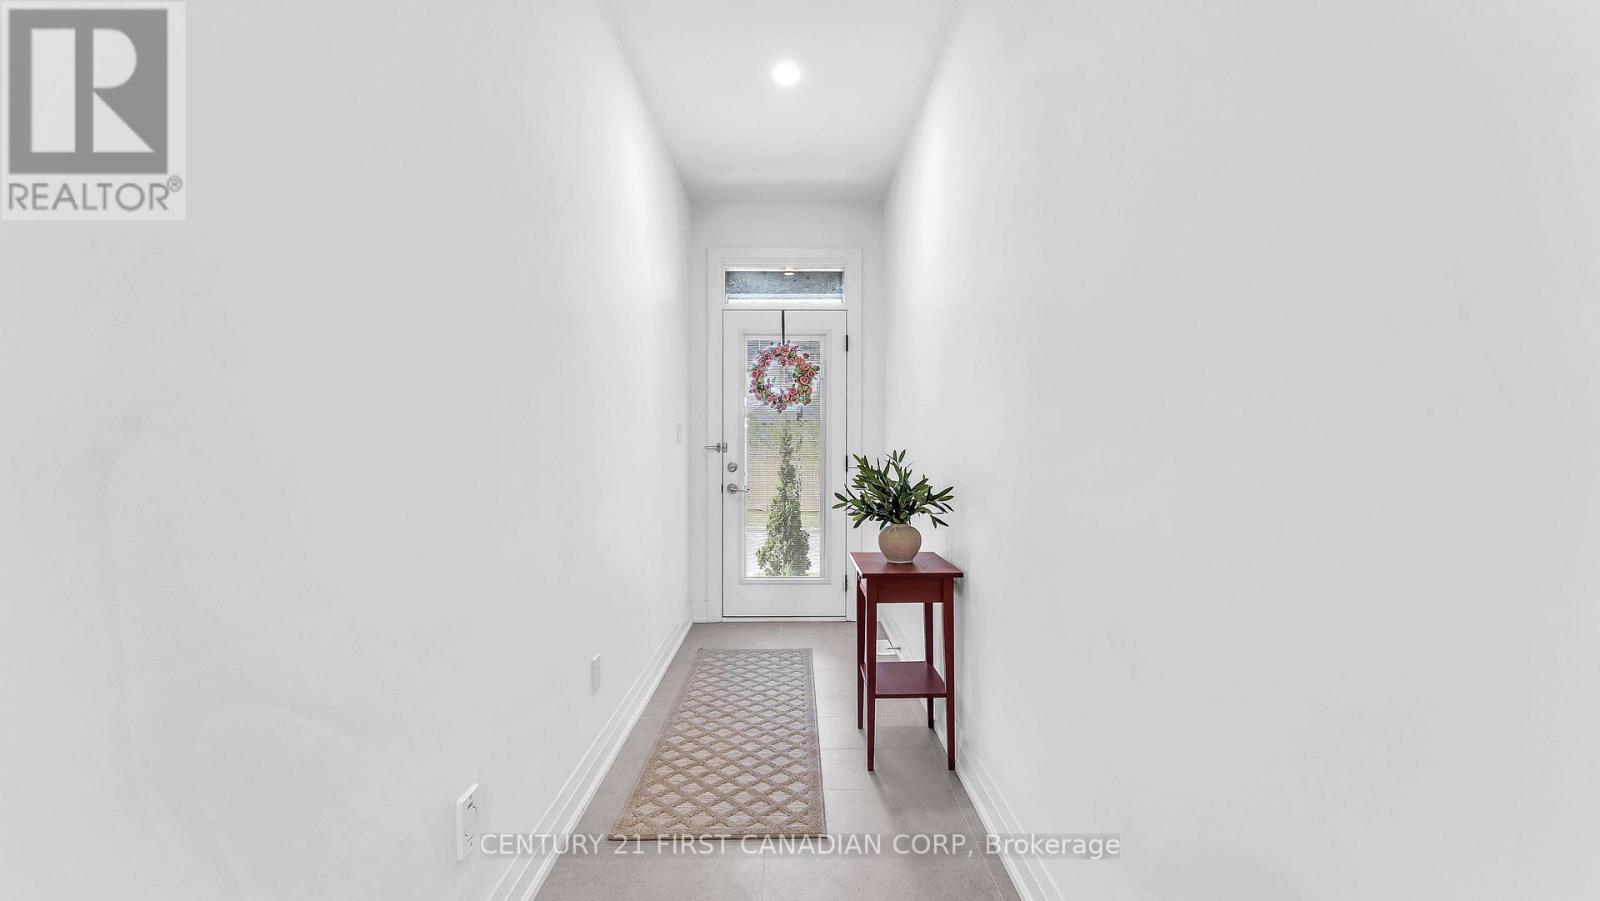
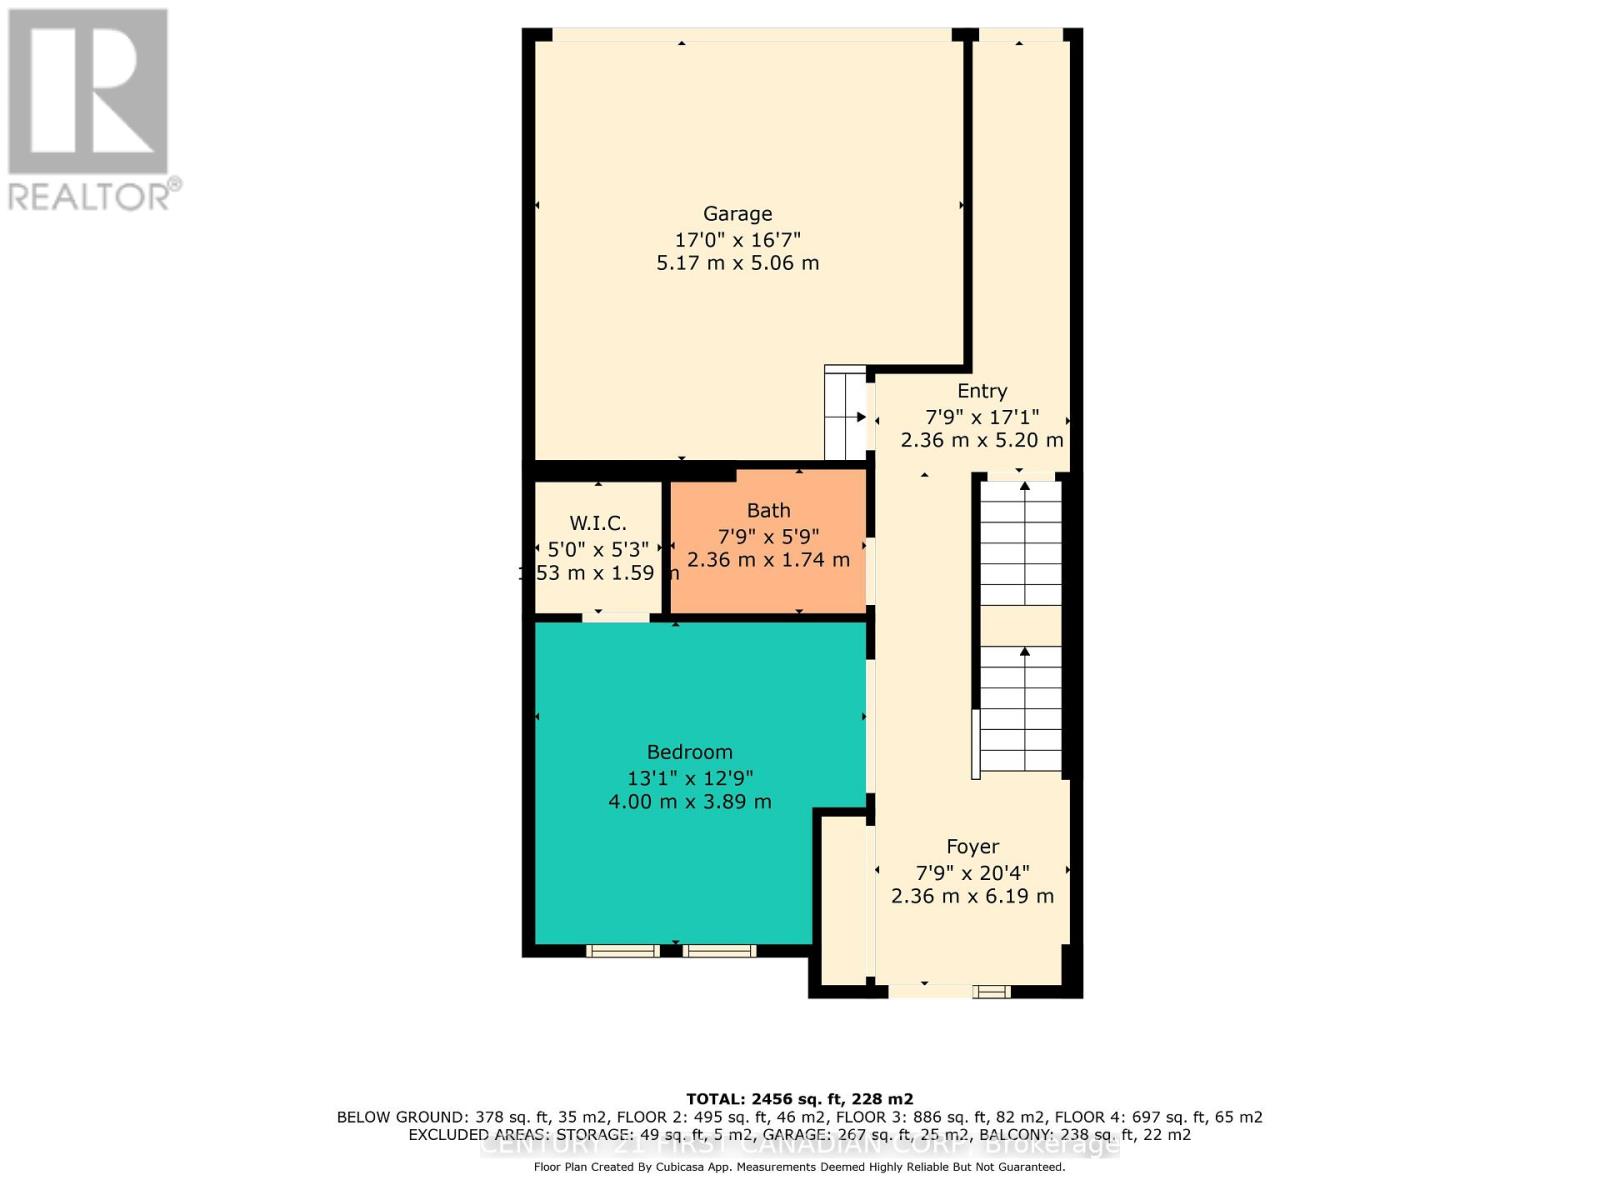
| Main Level | Foyer | 2.36 m | 5.2 m | 2.36 m x 5.2 m |
| Main Level | Foyer | 2.36 m | 6.19 m | 2.36 m x 6.19 m |
| Main Level | Bathroom | 2.36 m | 1.74 m | 2.36 m x 1.74 m |
| Main Level | Bedroom | 4 m | 3.89 m | 4 m x 3.89 m |
https://www.realtor.ca/real-estate/30090794/16-231-callaway-road-london-north-north-r-north-r
Contact us for more information

Shima Aminullah
Salesperson
(519) 673-3390

The trademarks REALTOR®, REALTORS®, and the REALTOR® logo are controlled by The Canadian Real Estate Association (CREA) and identify real estate professionals who are members of CREA. The trademarks MLS®, Multiple Listing Service® and the associated logos are owned by The Canadian Real Estate Association (CREA) and identify the quality of services provided by real estate professionals who are members of CREA. The trademark DDF® is owned by The Canadian Real Estate Association (CREA) and identifies CREA's Data Distribution Facility (DDF®)