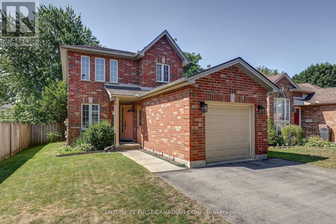
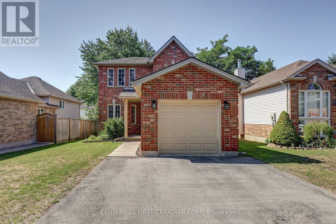
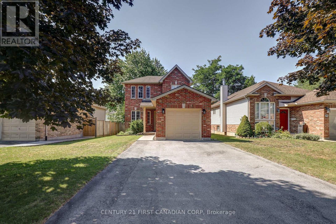
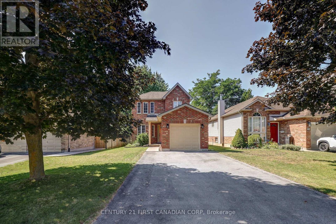
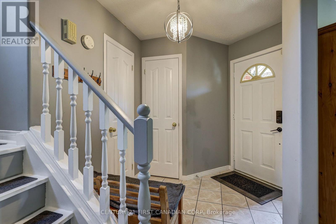
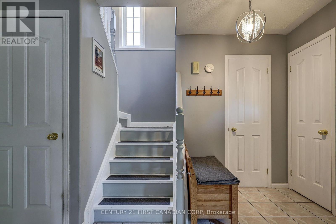
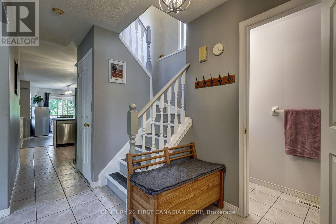
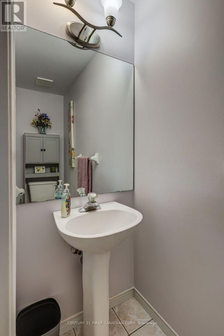
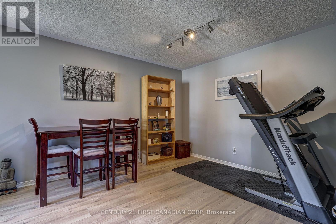
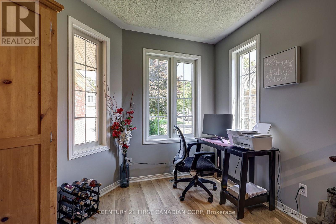
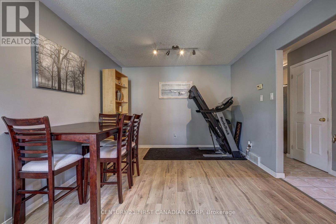
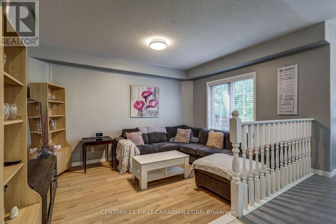
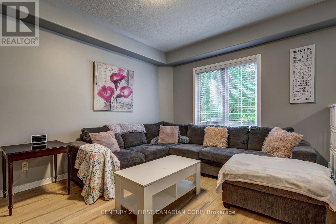
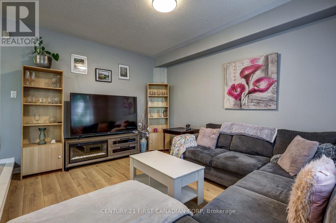
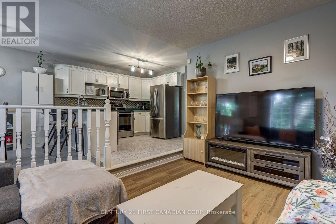
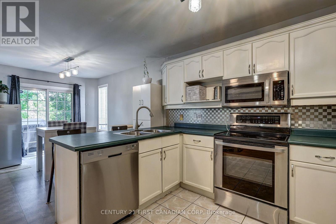
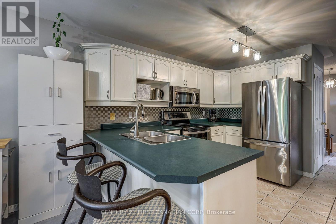
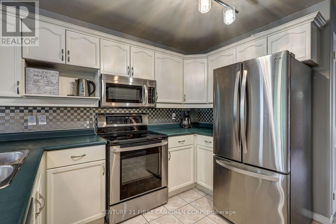
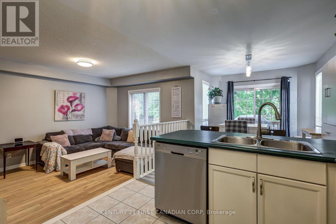
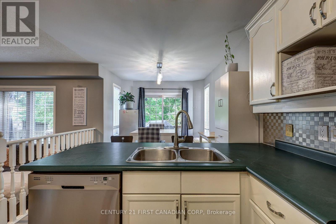
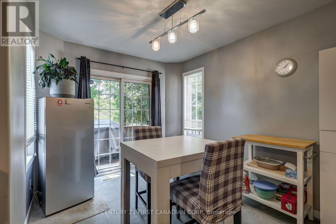
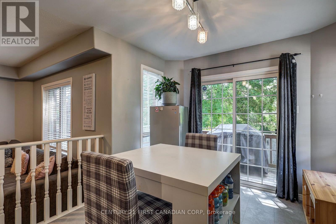
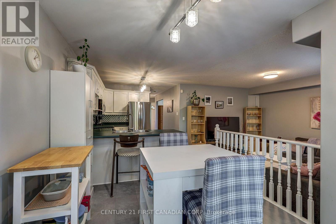
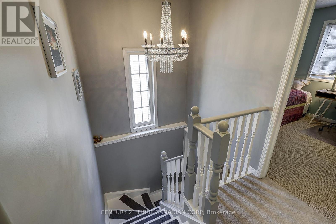
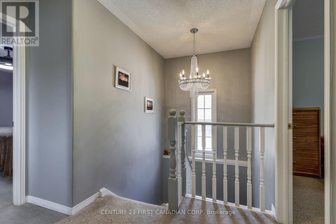
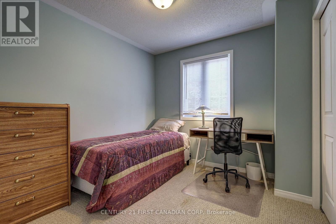
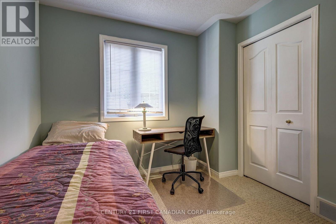
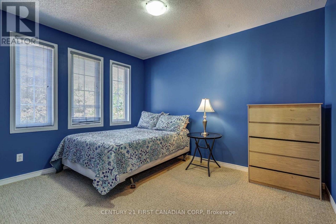
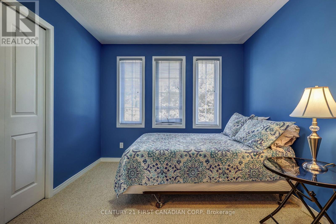
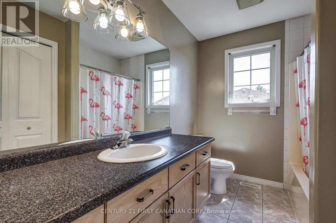
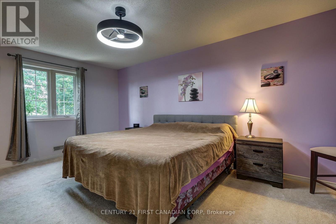
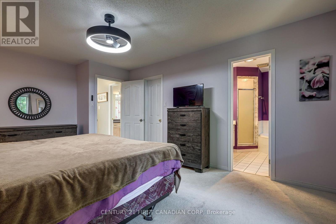
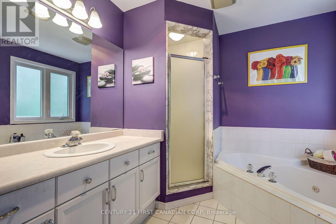
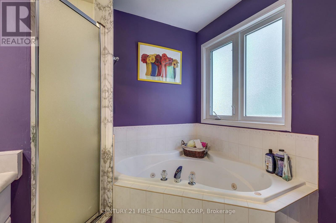
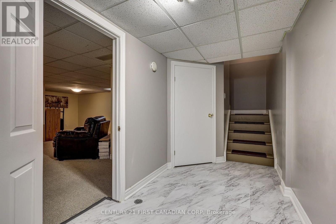
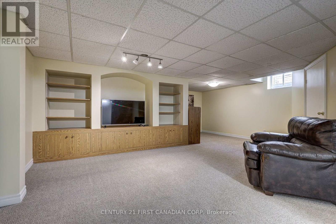
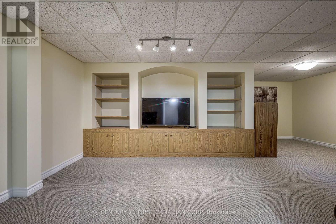
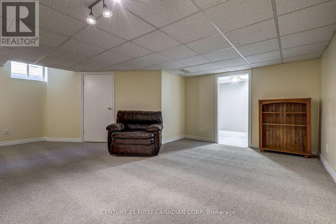
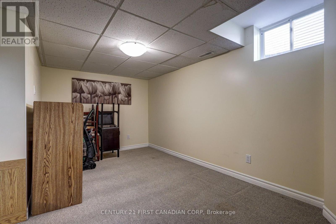
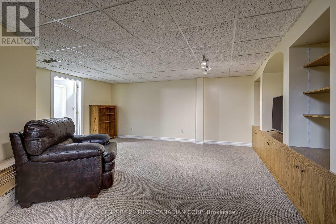
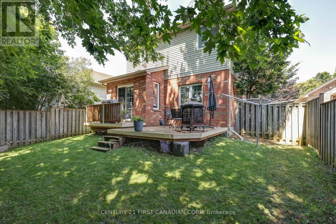
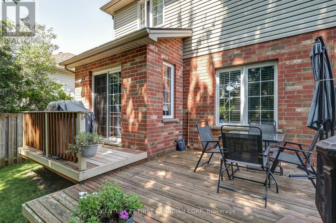
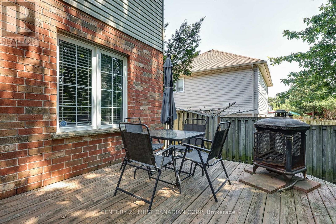
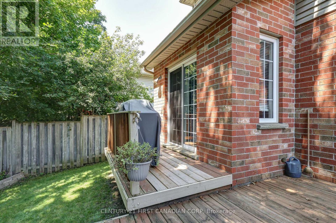
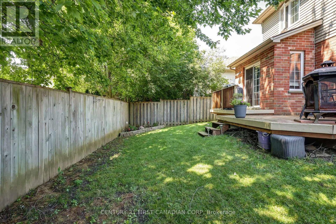
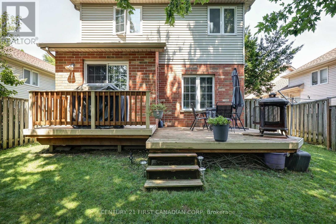
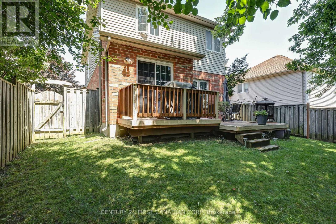
Some streets just feel like home the moment you turn onto them - and Meadowridge Road is one of them. Tucked onto a picture-perfect red-brick streetscape in sought-after Oakridge, 114 Meadowridge is the kind of home that makes getting into a great neighbourhood feel easy.Step inside and the light hits you first. The main floor is made for real family life - a functional, easy layout with newer flooring, stainless steel appliances, and a convenient 2-piece powder room for guests. Upstairs, three well-sized bedrooms give everyone room to breathe, including a primary suite with its own full ensuite and walk-in closet, plus a second full bathroom serving the other bedrooms. Downstairs, the finished basement is pure flexibility , a family room, home office, gym, rec space, or playroom, ready to become whatever your life needs next. Outside, the fully fenced backyard is built for slow mornings and long summer evenings, with a deck made for coffee, company, or a quiet book. A single-car garage and a newer roof round out the practical wins that let you just move in and enjoy it. And the location does the rest: close to Clara Brenton Public School, a short hop to Hunt Club, and minutes to shopping, amenities, and everything Oakridge is known for. For buyers looking to put down roots in one of London's most loved neighbourhoods, this is your way in, a home with the space, the street, and the lifestyle to grow into. (id:52373)
| MLS® Number | X14174252 |
| Property Type | Single Family |
| Community Name | North M |
| Parking Space Total | 5 |
| Bathroom Total | 3 |
| Bedrooms Above Ground | 3 |
| Bedrooms Total | 3 |
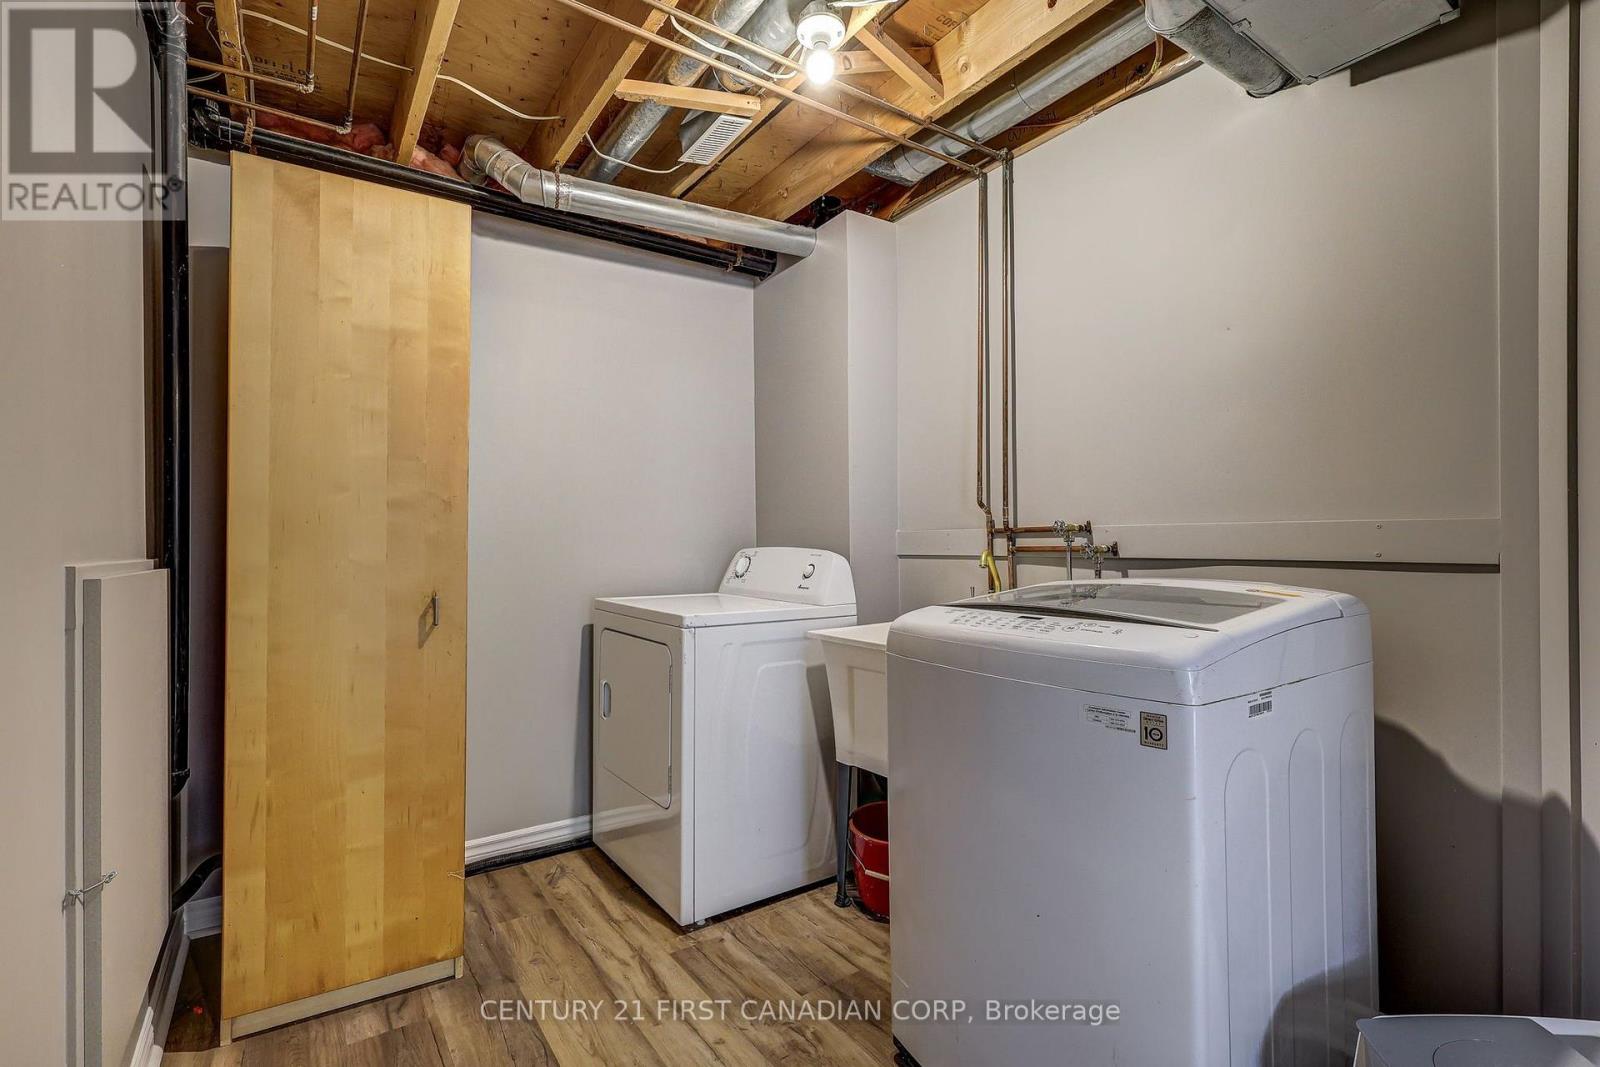
| Appliances | Water Heater, Dishwasher, Dryer, Stove, Washer, Refrigerator |
| Basement Development | Finished |
| Basement Type | Full (finished) |
| Construction Style Attachment | Detached |
| Cooling Type | Central Air Conditioning |
| Exterior Finish | Brick, Vinyl Siding |
| Foundation Type | Concrete |
| Half Bath Total | 1 |
| Heating Fuel | Natural Gas |
| Heating Type | Forced Air |
| Stories Total | 2 |
| Size Interior | 1,500 - 2,000 Sqft |
| Type | House |
| Utility Water | Municipal Water |
| Attached Garage | |
| Garage |
| Acreage | No |
| Sewer | Sanitary Sewer |
| Size Depth | 100 Ft |
| Size Frontage | 40 Ft |
| Size Irregular | 40 X 100 Ft |
| Size Total Text | 40 X 100 Ft |
| Level | Type | Length | Width | Dimensions |
|---|---|---|---|---|
| Second Level | Bedroom 3 | 2.71 m | 2.54 m | 2.71 m x 2.54 m |
| Second Level | Bedroom 2 | 2.92 m | 3.52 m | 2.92 m x 3.52 m |
| Second Level | Bedroom | 3.63 m | 5.35 m | 3.63 m x 5.35 m |
| Second Level | Bathroom | 2.89 m | 2.06 m | 2.89 m x 2.06 m |
| Second Level | Bathroom | 2.71 m | 2.54 m | 2.71 m x 2.54 m |
| Basement | Recreational, Games Room | 6.03 m | 6.82 m | 6.03 m x 6.82 m |
| Basement | Utility Room | 2.72 m | 2.85 m | 2.72 m x 2.85 m |
| Basement | Laundry Room | 6.06 m | 2.12 m | 6.06 m x 2.12 m |
| Main Level | Dining Room | 2.81 m | 3.56 m | 2.81 m x 3.56 m |
| Main Level | Kitchen | 2.86 m | 3.23 m | 2.86 m x 3.23 m |
| Main Level | Living Room | 3.4 m | 4.19 m | 3.4 m x 4.19 m |
| Main Level | Office | 3.26 m | 5.4 m | 3.26 m x 5.4 m |
https://www.realtor.ca/real-estate/30506147/114-meadowridge-road-london-north-north-m-north-m
Contact us for more information

Robert Magier
Salesperson
(519) 673-3390
Diogo Barreira
Salesperson
(519) 673-3390

The trademarks REALTOR®, REALTORS®, and the REALTOR® logo are controlled by The Canadian Real Estate Association (CREA) and identify real estate professionals who are members of CREA. The trademarks MLS®, Multiple Listing Service® and the associated logos are owned by The Canadian Real Estate Association (CREA) and identify the quality of services provided by real estate professionals who are members of CREA. The trademark DDF® is owned by The Canadian Real Estate Association (CREA) and identifies CREA's Data Distribution Facility (DDF®)