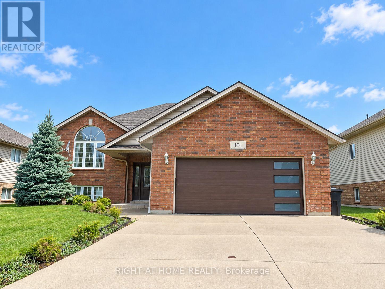
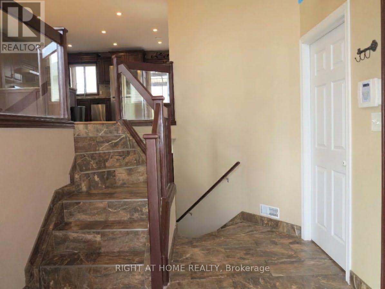
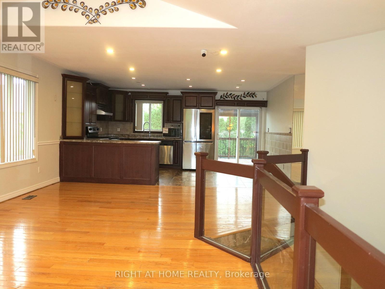
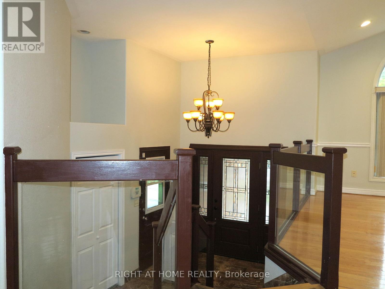
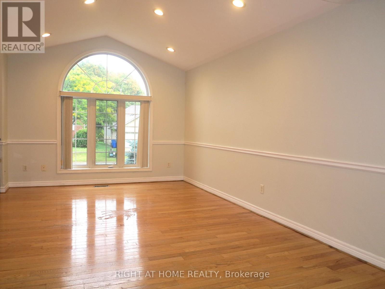
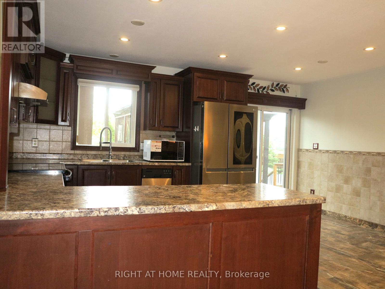
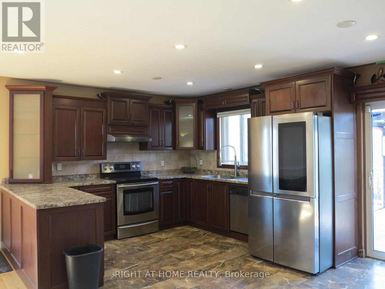
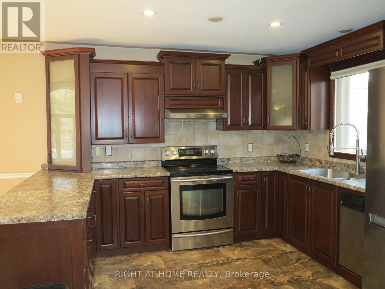
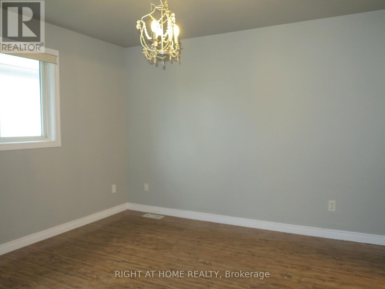
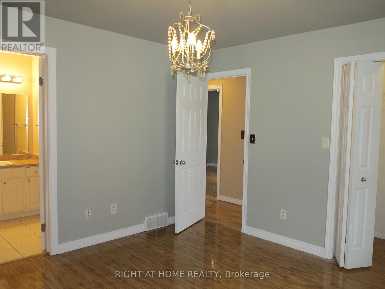
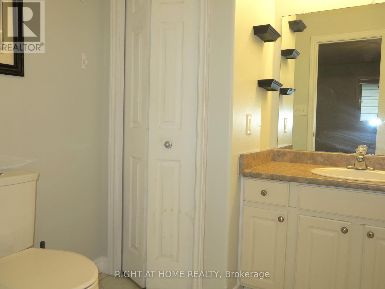
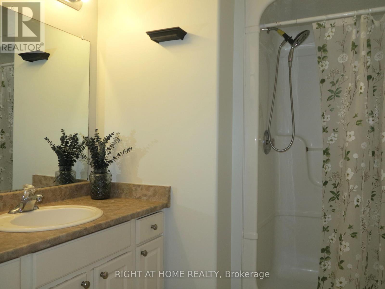
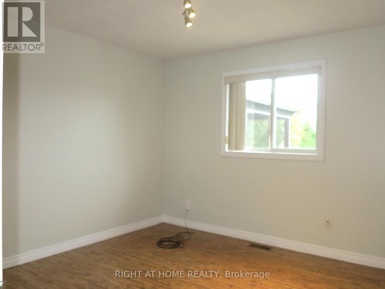
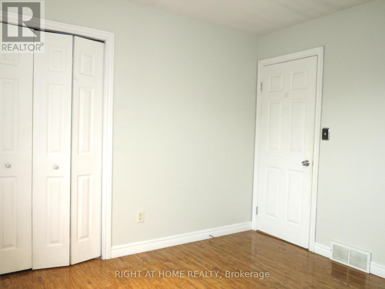
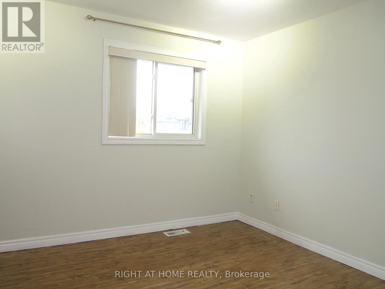
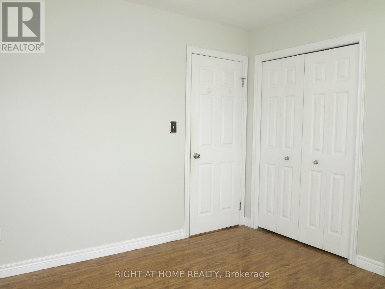
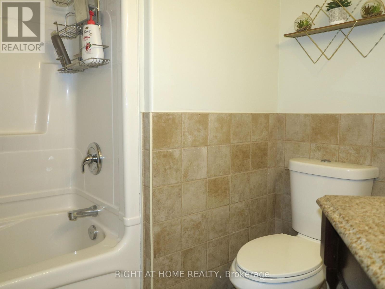
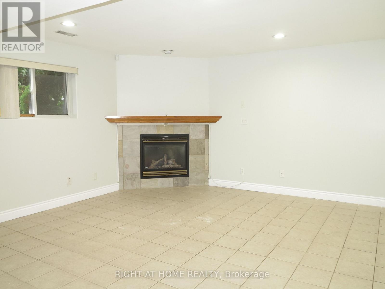
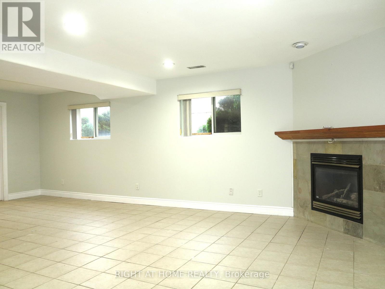
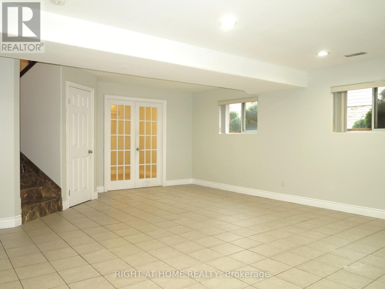
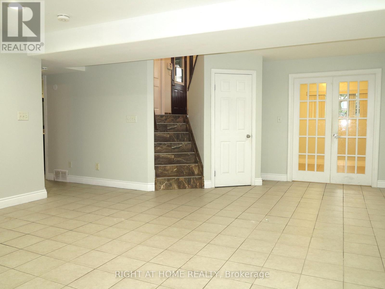
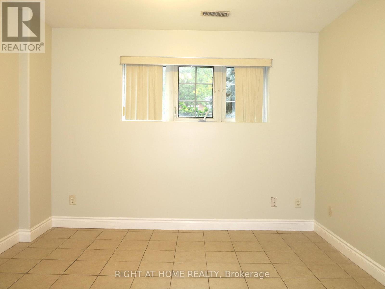
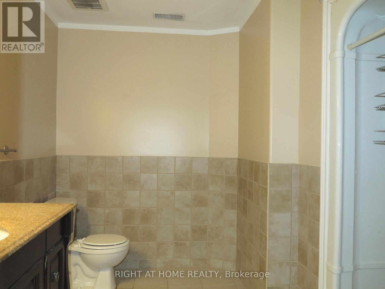
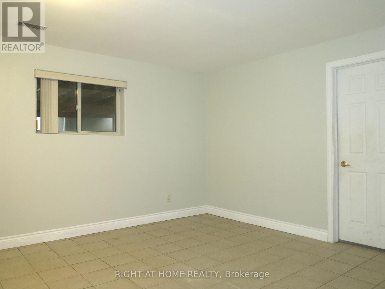
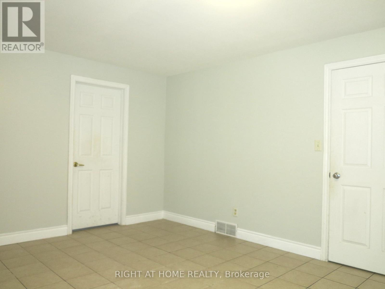
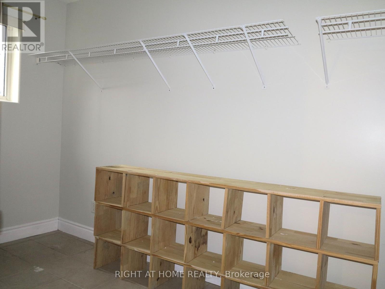
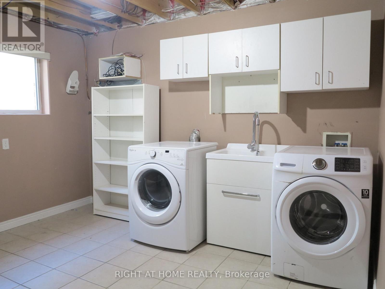
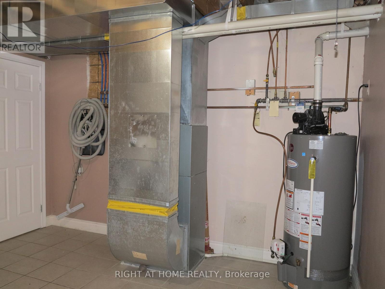
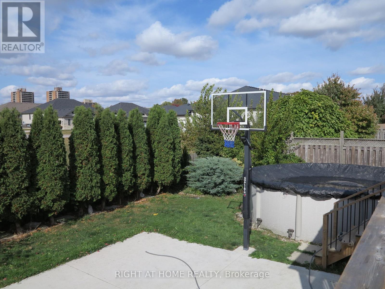
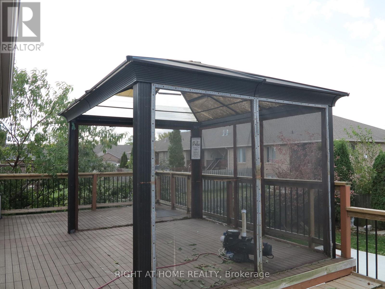
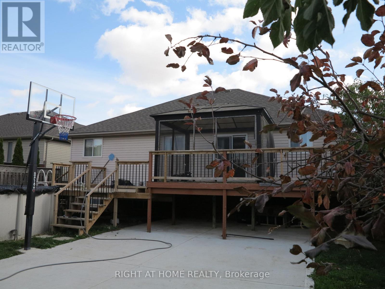
Welcome to this beautiful raised ranch home featuring a double-car garage in a desirable neighbourhood! The main floor offers 3 spacious bedrooms, 2 full bathrooms, and a well-appointed kitchen with granite countertops and stainless steel appliances. Hardwood flooring and ceramic tiles run throughout the home. The fully finished basement provides additional living space, including a fourth bedroom and a full bathroom. Enjoy the summer in the backyard, complete with a raised deck, gazebo, and above-ground pool. The entire home has just been freshly painted! Conveniently located close to excellent schools, shopping, and scenic trails, this wonderful home is ready for you to move in and enjoy! (id:52373)
| MLS® Number | X14030268 |
| Property Type | Single Family |
| Equipment Type | Water Heater |
| Features | Flat Site, Gazebo, Sump Pump |
| Parking Space Total | 4 |
| Pool Type | Above Ground Pool |
| Rental Equipment Type | Water Heater |
| Structure | Deck |
| View Type | City View |
| Bathroom Total | 3 |
| Bedrooms Above Ground | 3 |
| Bedrooms Below Ground | 1 |
| Bedrooms Total | 4 |
| Age | 16 To 30 Years |
| Appliances | Water Meter, Dishwasher, Dryer, Stove, Washer, Refrigerator |
| Architectural Style | Raised Bungalow |
| Basement Development | Finished |
| Basement Type | Full (finished) |
| Construction Style Attachment | Detached |
| Cooling Type | Central Air Conditioning |
| Exterior Finish | Vinyl Siding, Brick |
| Fireplace Present | Yes |
| Fireplace Total | 1 |
| Fireplace Type | Insert |
| Foundation Type | Concrete |
| Heating Fuel | Natural Gas |
| Heating Type | Forced Air |
| Stories Total | 1 |
| Size Interior | 1,100 - 1,500 Sqft |
| Type | House |
| Utility Water | Municipal Water |
| Attached Garage | |
| Garage |
| Acreage | No |
| Fence Type | Fenced Yard |
| Sewer | Sanitary Sewer |
| Size Depth | 117 Ft |
| Size Frontage | 59 Ft |
| Size Irregular | 59 X 117 Ft |
| Size Total Text | 59 X 117 Ft|under 1/2 Acre |
| Zoning Description | R3-8 |
| Level | Type | Length | Width | Dimensions |
|---|---|---|---|---|
| Basement | Family Room | 5.56 m | 7.11 m | 5.56 m x 7.11 m |
| Basement | Bedroom | 3.84 m | 4.62 m | 3.84 m x 4.62 m |
| Basement | Other | 3.33 m | 3.07 m | 3.33 m x 3.07 m |
| Main Level | Living Room | 7.19 m | 3.68 m | 7.19 m x 3.68 m |
| Main Level | Kitchen | 5 m | 2.87 m | 5 m x 2.87 m |
| Main Level | Primary Bedroom | 3.78 m | 3.66 m | 3.78 m x 3.66 m |
| Main Level | Bedroom | 3.33 m | 3.33 m | 3.33 m x 3.33 m |
| Main Level | Bedroom | 3.33 m | 3.3 m | 3.33 m x 3.3 m |
| Cable | Available |
| Electricity | Installed |
| Sewer | Installed |
https://www.realtor.ca/real-estate/30398783/101-joanne-court-leamington
Contact us for more information
Qi Yang
Salesperson
(519) 649-6900

Dongmei Bai
Salesperson
(519) 649-6900

The trademarks REALTOR®, REALTORS®, and the REALTOR® logo are controlled by The Canadian Real Estate Association (CREA) and identify real estate professionals who are members of CREA. The trademarks MLS®, Multiple Listing Service® and the associated logos are owned by The Canadian Real Estate Association (CREA) and identify the quality of services provided by real estate professionals who are members of CREA. The trademark DDF® is owned by The Canadian Real Estate Association (CREA) and identifies CREA's Data Distribution Facility (DDF®)